Service 03
Quality interiors,
Cat A to Cat B.
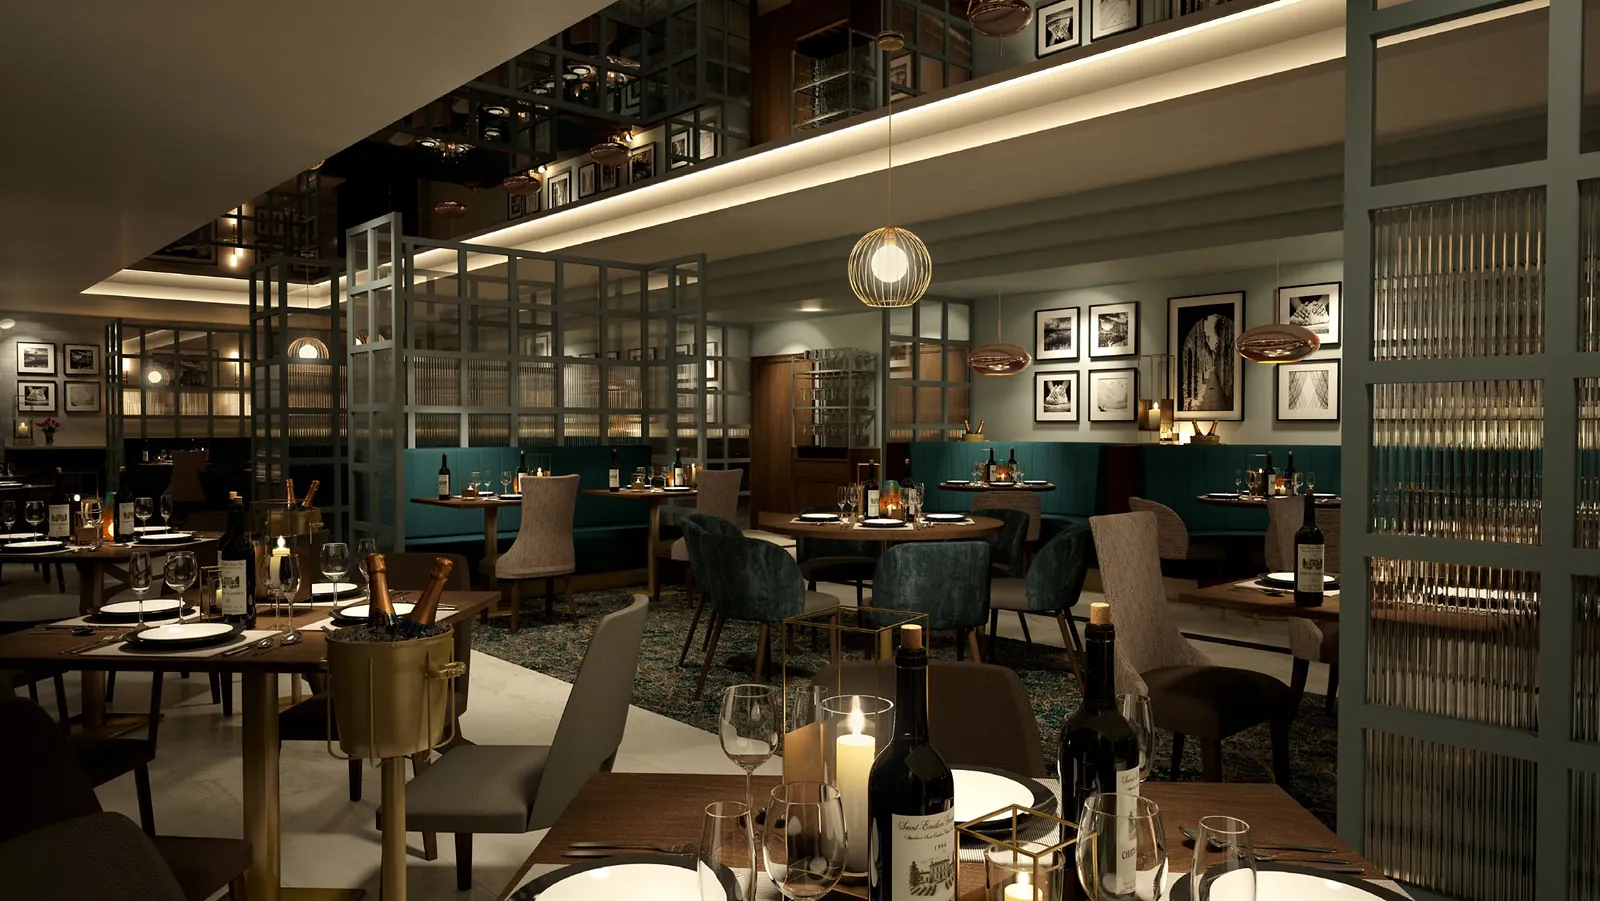
Full commercial interior fit out, from ceilings, partitions and services coordination to the joinery, finishes and furniture that make a space work.
What we deliver
Spaces that speak
for your brand.
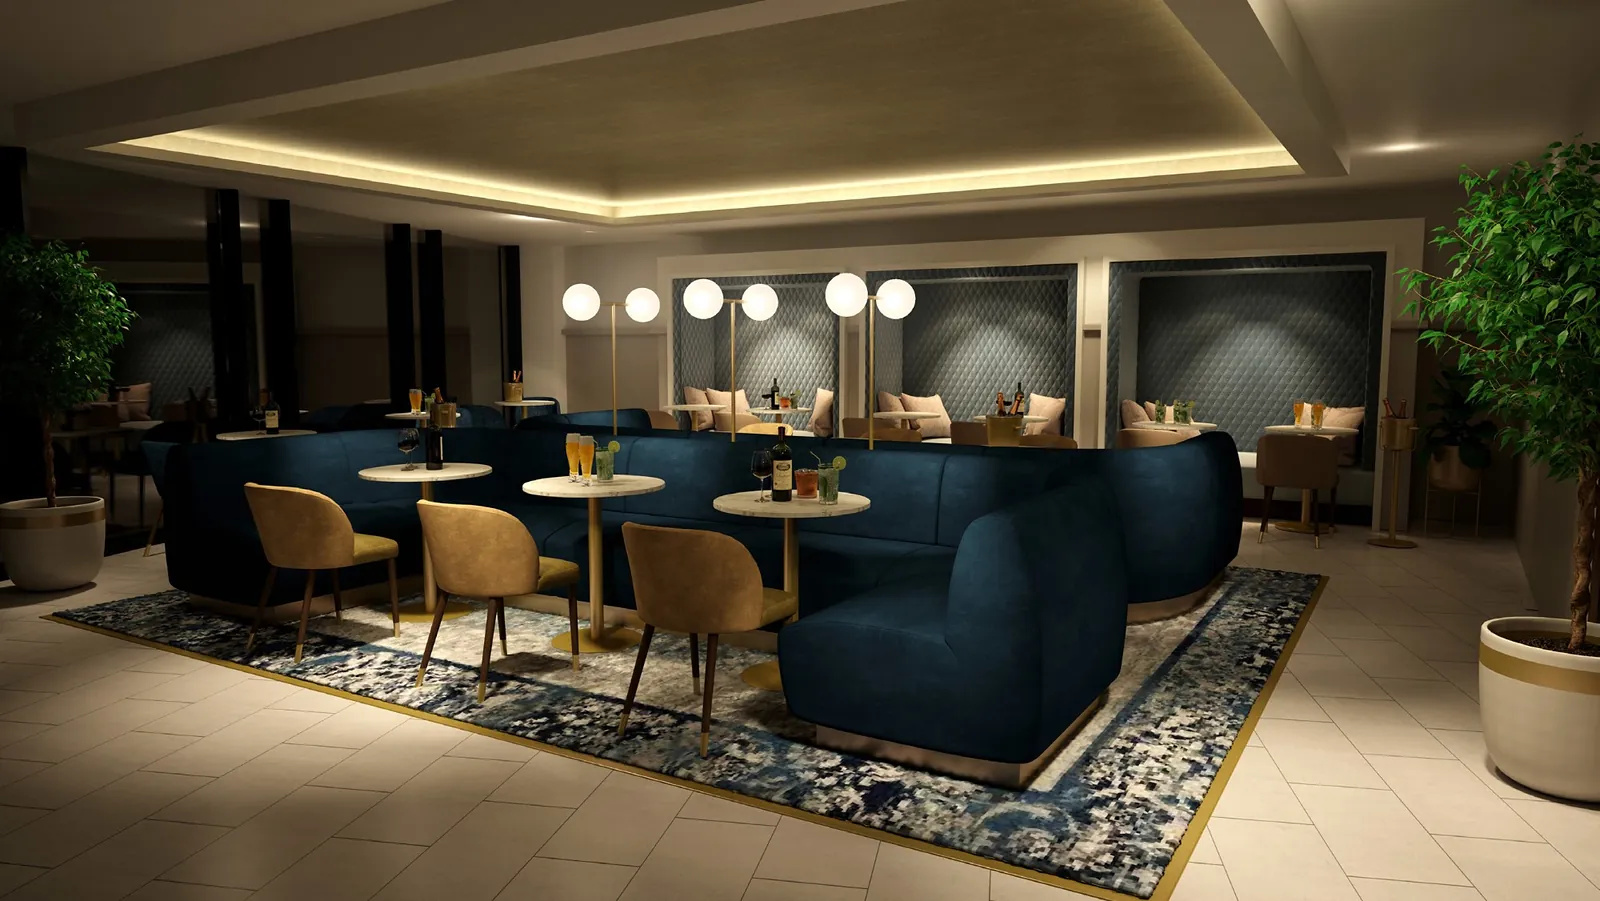
Full Cat A and Cat B fit out. Ceilings, partitions, flooring, services coordination and the decorative finishes that turn an empty shell into somewhere people want to be. For brands with several sites, the same interiors team delivers corporate reimaging programmes.
Layout, zoning, traffic flow and brand consistency all get thought about properly, from the first sketch to the day you open the doors.
Because services, partitions, ceilings, flooring and joinery run under one programme, there is no gap between trades for problems to fall into.
What is included
Everything this
service covers
Suspended ceilings
Ceiling systems, bulkheads and feature rafts, coordinated with lighting and services.
Partitioning
Stud and glazed partitions that divide space without losing light or flexibility.
Raised flooring and finishes
Access floors, screeds and the final finish, from carpet and vinyl to tiling and timber.
M&E coordination
Heating, ventilation, power, data and lighting coordinated inside the one programme.
Joinery and feature elements
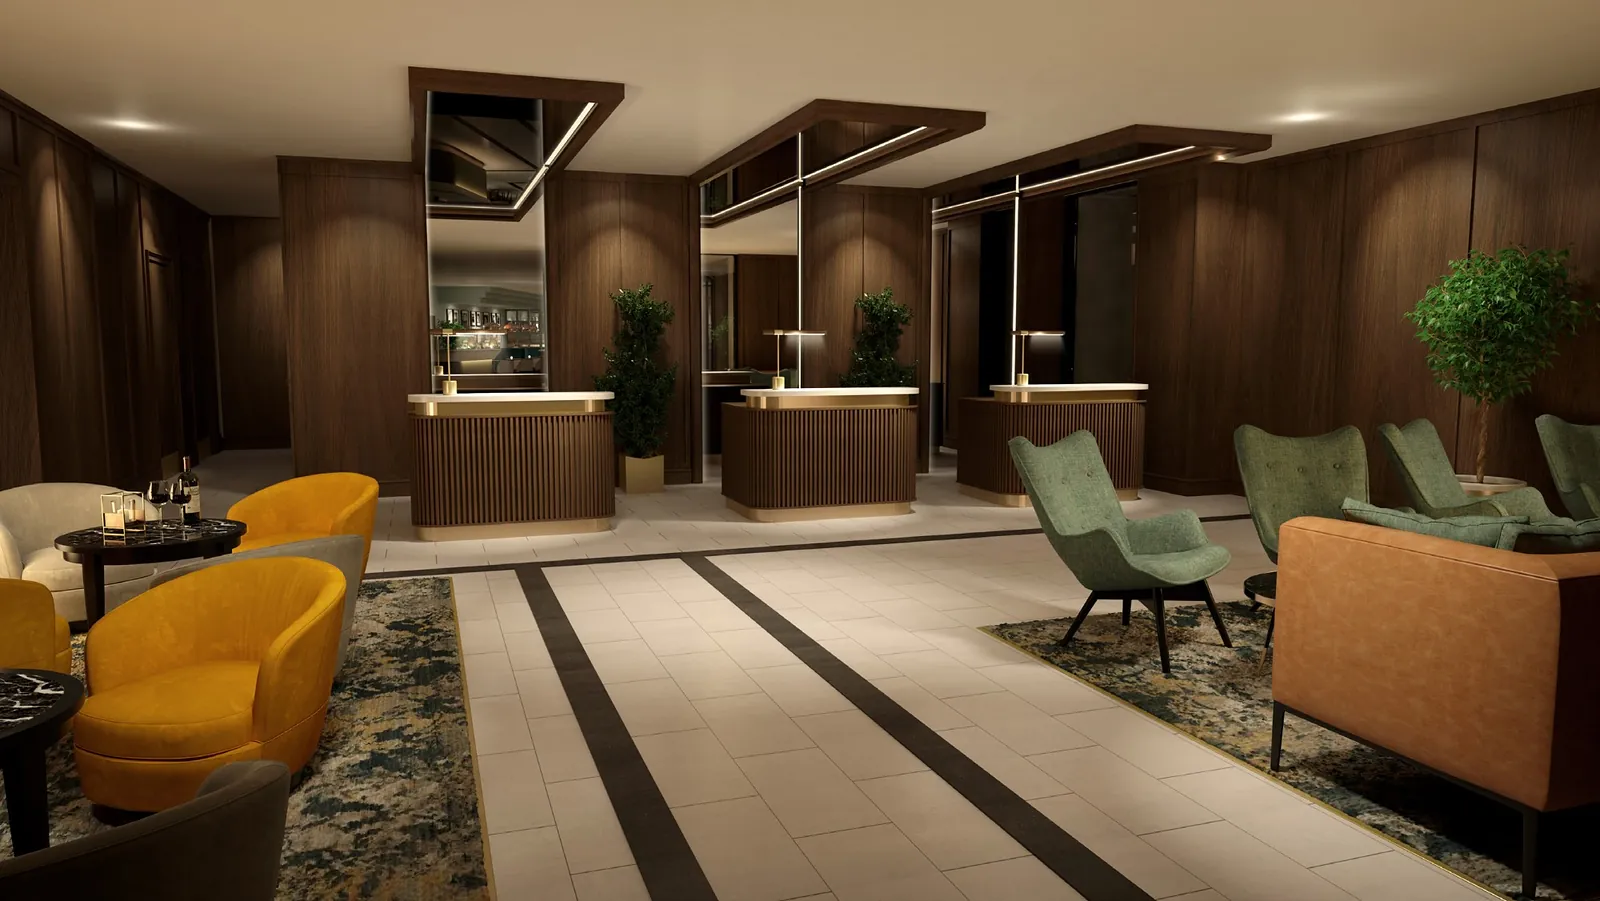
Counters, panelling, banquettes and feature pieces made in our own workshop.
Decoration and furniture
The finishing layer: decoration, signage, branding and loose furniture installed and snagged.
How we work
Five stages,
one team
Brief and concept
Working with your team on the brand vision, how the space has to operate, and any constraints, before design starts.
Coordination and programming
Services, partitioning, ceilings and flooring all run under one programme, which is where multi-contractor jobs usually come unstuck.
Cat A shell fit out
Raised floors, suspended ceilings, mechanical and electrical, fire protection and decoration to base standard.
Cat B occupier fit out
The full interior build to your specification: joinery, feature elements, branding, furniture and finishes.
Snagging and handover
A thorough snagging process and a formal handover, so the last details are right before you take the space.
Typically for
Why choose Cornerstone
What sets
us apart
One programme, every trade
Ceilings, partitions, services and joinery are sequenced together, so nobody is waiting on somebody else.
Design that works in use
Layouts are tested against how the space will run at its busiest, not just how it looks on the drawing.
Finishes that last
Materials chosen to stand up to real footfall, specified and installed by the people who will be back to snag them.
Sectors we deliver this for
Cat A takes a shell to a usable base standard: ceilings, raised floors, services, fire protection and basic decoration. Cat B is the occupier fit out on top: layout, joinery, feature elements, branding and furniture.
Yes. We phase the work so parts of the building stay in use, and plan noisy and dusty work around the people still working or trading in it.
Yes. We regularly work with architects and interior designers, turning their design into technical drawings and a buildable programme.
We coordinate all mechanical and electrical elements as part of the same programme, so services, ceilings and finishes are not fighting each other on site.
Still have a question?
Talk to someone who knows the job. Call us free, Monday to Friday, 8am to 5pm, or send us your brief.
0800 011 9758Other services
Need quality interiors
for your next project?
Tell us what the building is and what it has to do. You will get a considered reply from someone senior within one working day.