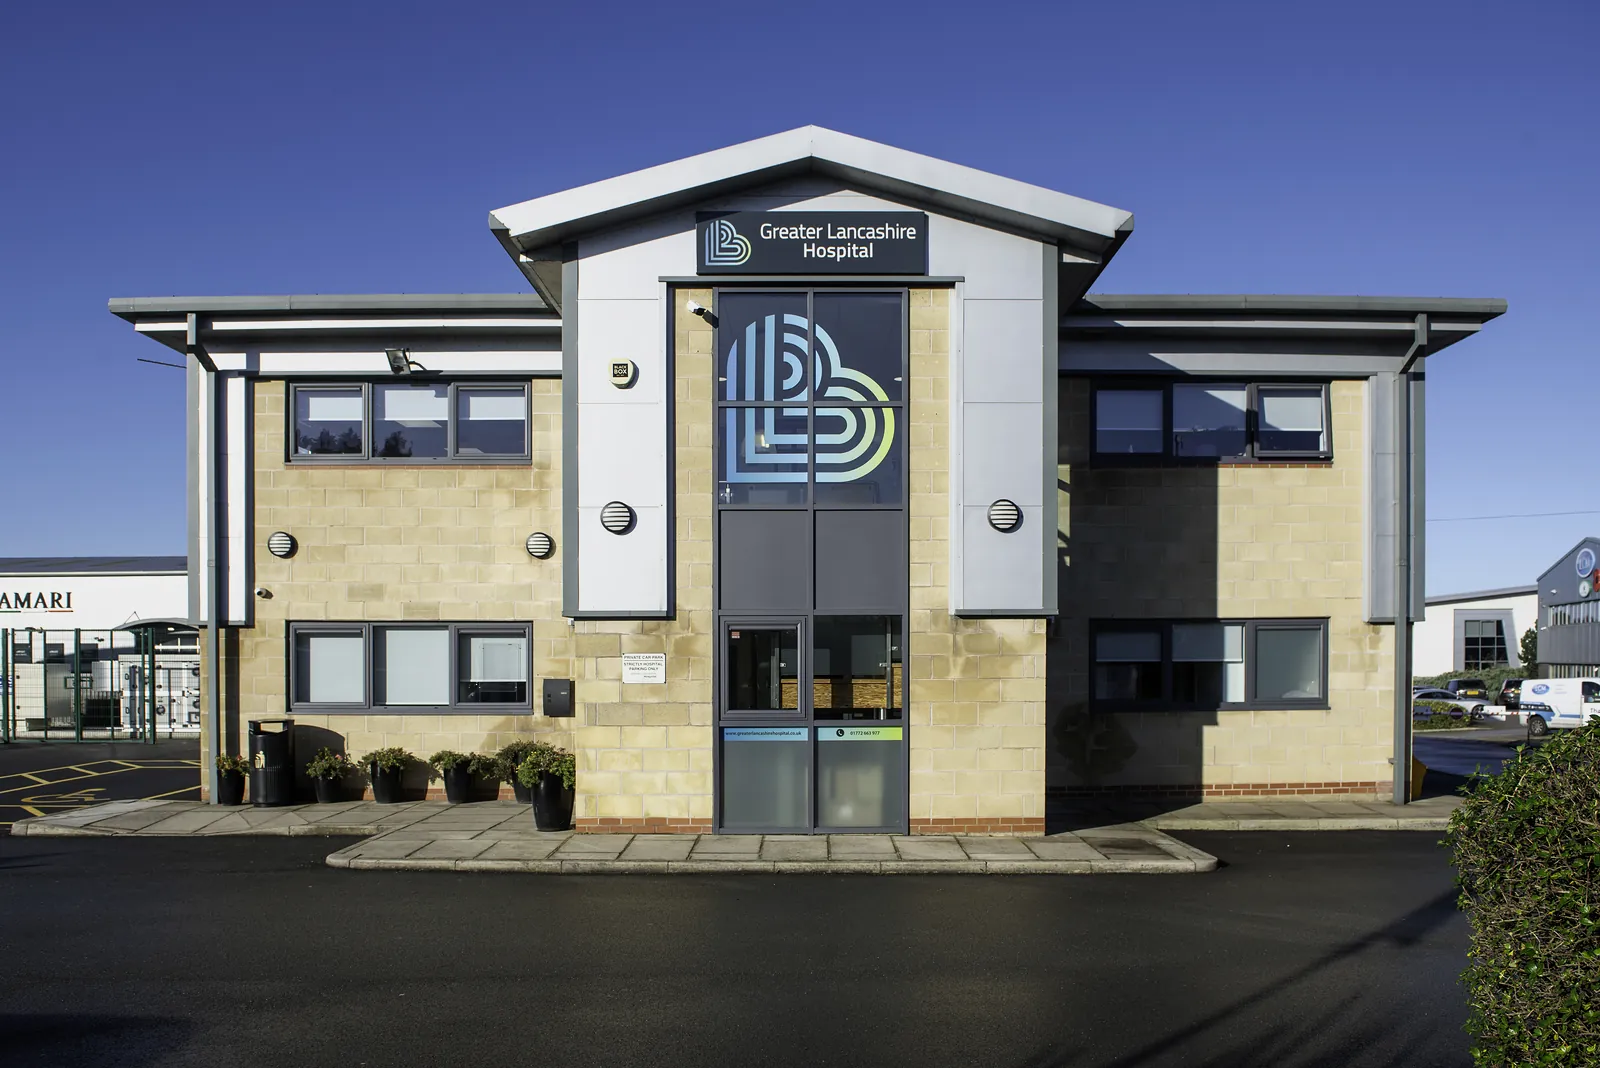
Greater Lancashire Hospital in Preston needed more surgical capacity. Its existing facilities could no longer keep up with the patient load or the surgical work being asked of them, so the hospital commissioned a new operating theatre, an air handling unit and a backup generator.
Building inside a live hospital
All of it had to be delivered while the hospital kept running. Infection control had to hold throughout, clinical services could not be interrupted, and every Health Technical Memoranda (HTM) requirement had to be met, with structure, specialist medical services and mechanical and electrical work all going in at the same time.
What we delivered
- A new operating theatre suite, designed, built and fitted out by our team.
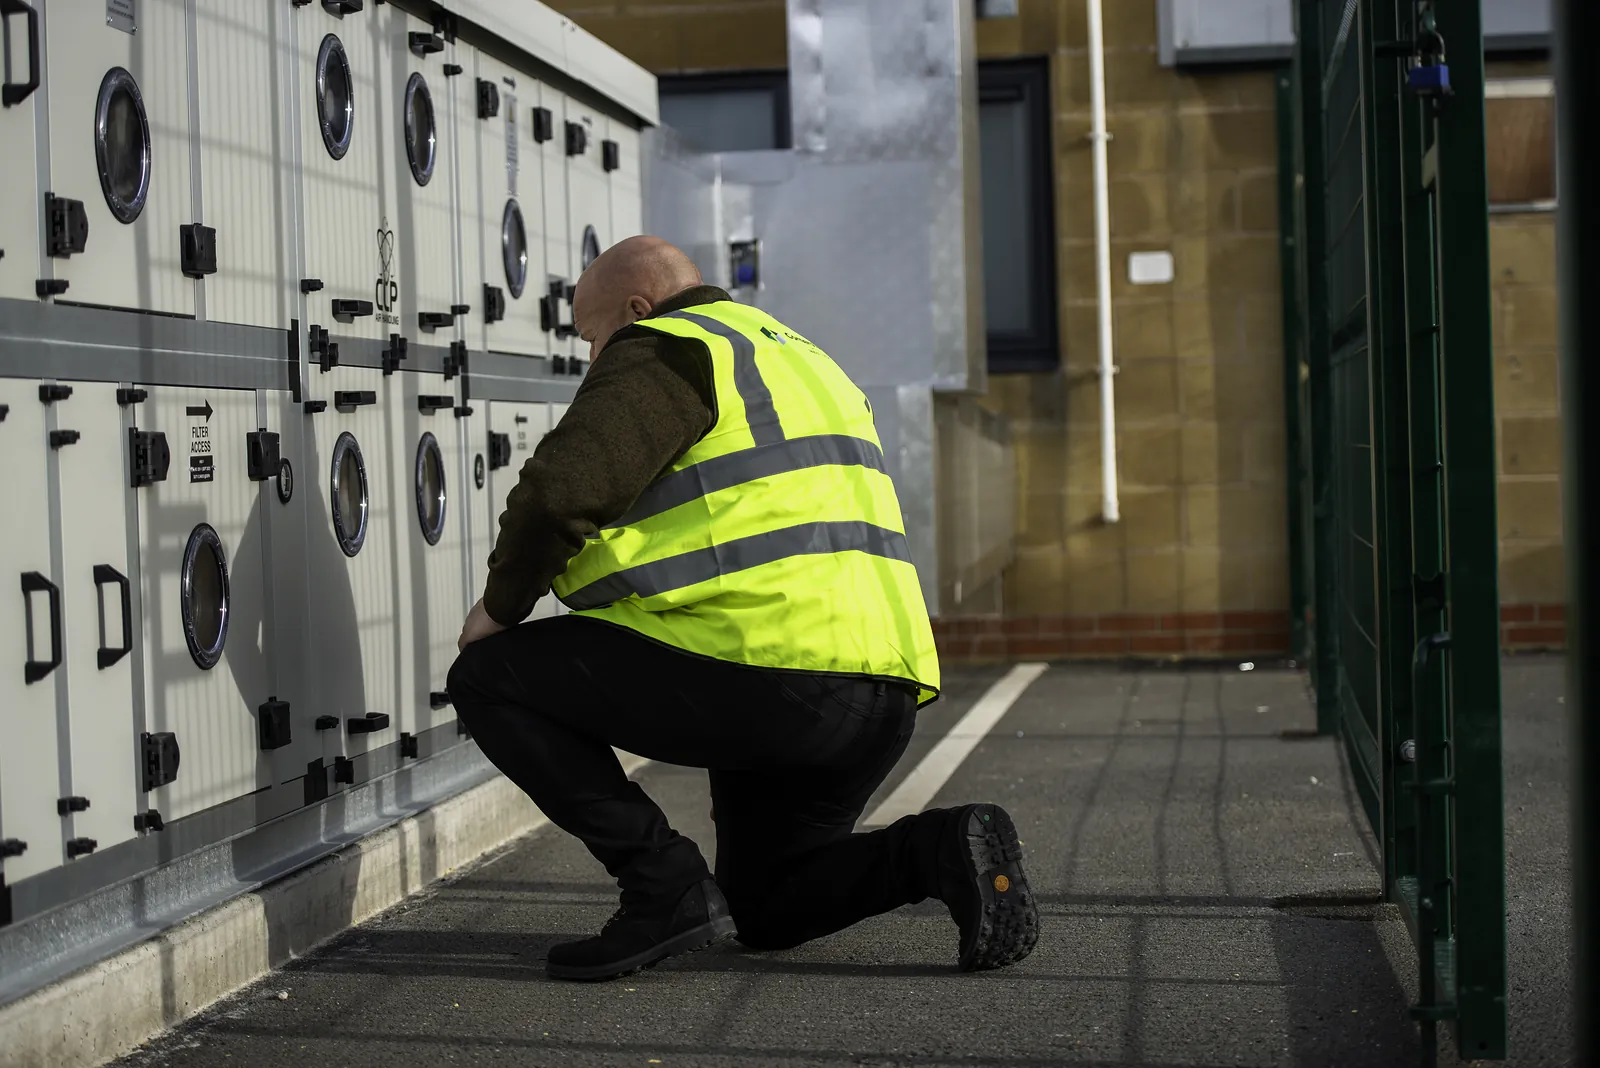
- An advanced air handling unit to keep theatre conditions sterile.
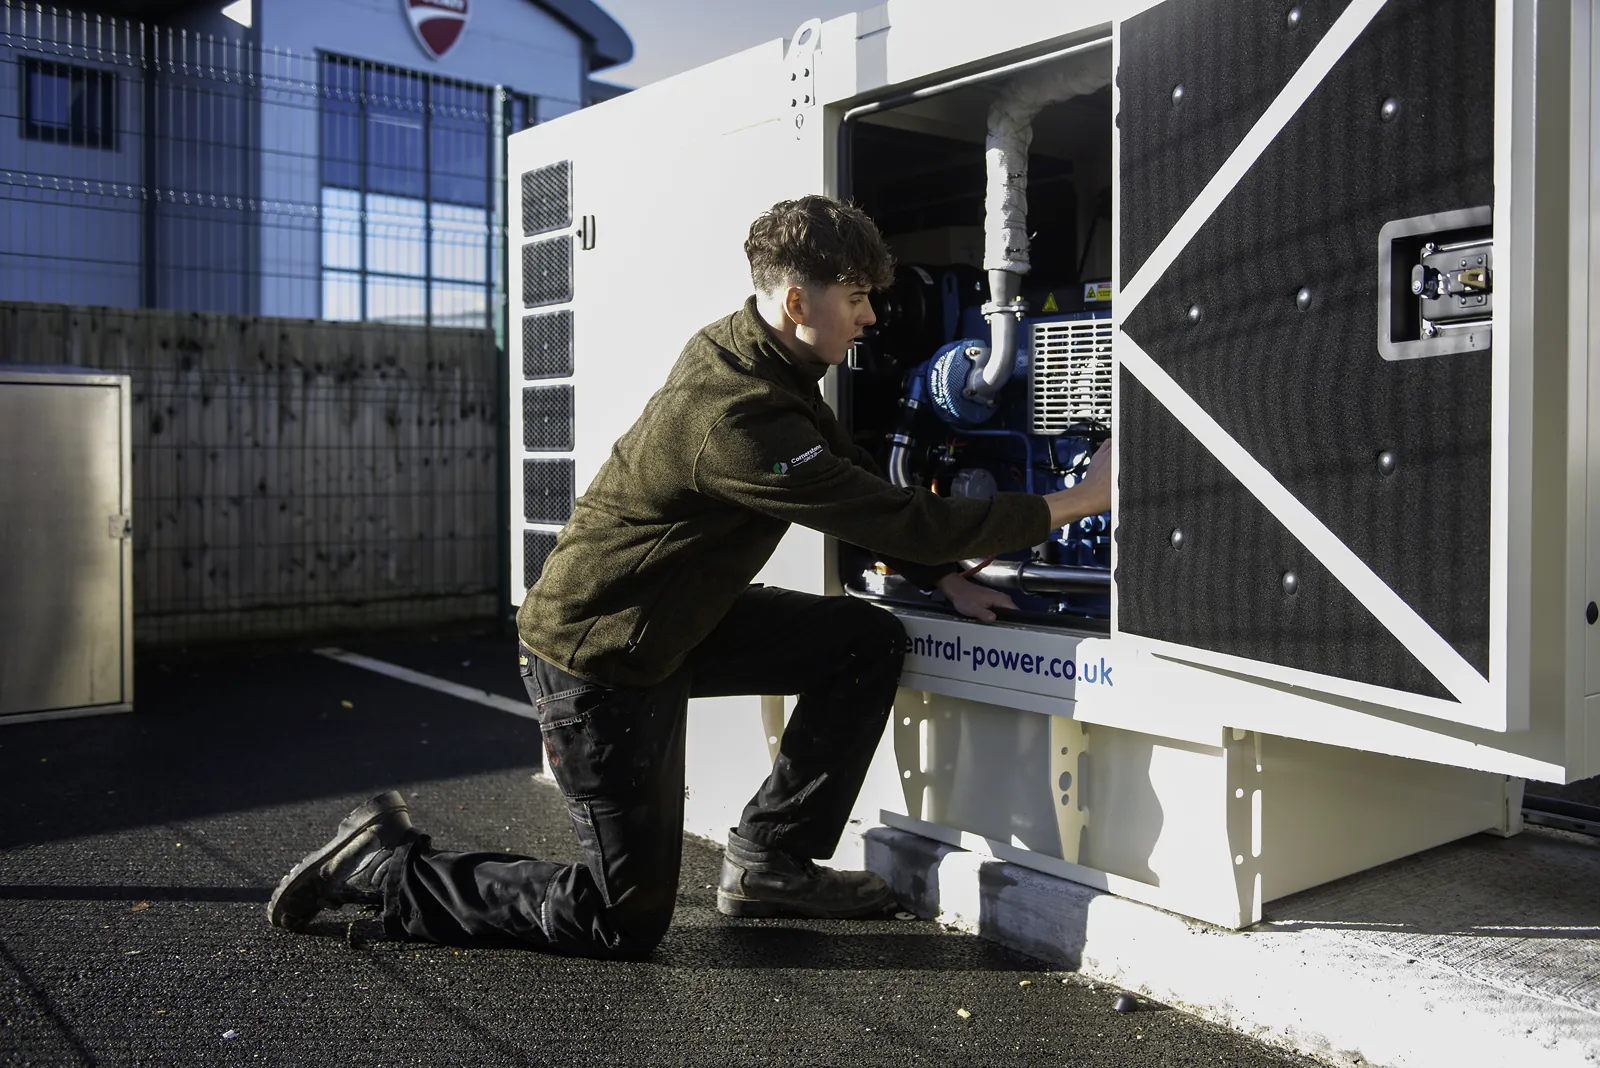
- A backup generator, commissioned to provide reliable emergency power for critical procedures.
- Full HTM compliance, with all commissioning and statutory sign-offs completed before handover.
The result
The theatre suite was delivered on time and within budget, expanding surgical capacity straight away, with zero disruption to patient care throughout the programme.
The same in-house team delivers commercial interior fit out and bespoke joinery for clinical spaces, and runs corporate reimaging programmes for national brands.
Read the full Greater Lancashire Hospital case study, or see our healthcare fit out work.